Existing Spaces Redesigned for Current Function
Renovations and remodeling based in Windsor, Colorado, serving the Front Range for property owners addressing outdated layouts or changing space requirements.
Homes built decades ago often feature closed-off kitchens, undersized bathrooms, inadequate electrical service for modern appliance loads, and layouts that no longer match how families actually use space. Remodeling projects in Windsor address these functional limitations by reconfiguring floor plans, upgrading mechanical systems, and replacing finishes worn beyond simple repair, but coordinating structural modifications while occupants remain in the home requires careful sequencing and realistic expectations about dust, noise, and temporary loss of key rooms. SCMC2 manages renovation projects where removing load-bearing walls, rerouting plumbing stacks, and upgrading electrical panels must happen in specific order to maintain structural integrity and building code compliance throughout the process.
Renovation management coordinates demolition of existing construction, addresses concealed conditions exposed during tear-out, sequences new installation work, and completes finish details while maintaining livable conditions in unaffected areas of the home. Unlike new construction where everything builds from scratch, remodeling requires working around existing structure, matching new work to old, and solving problems that only become visible once walls open.
Start a renovation project discussion to outline your space improvement goals and budget framework.
Why Proper Remodeling Requires Coordinated Phases
Opening walls during demolition frequently reveals outdated wiring that lacks grounding, plumbing vents installed incorrectly, or insulation missing entirely, and addressing these deficiencies as they appear prevents future problems while access remains open. Structural evaluation determines whether floor joists support new tile weight in bathroom remodels, whether existing headers adequately span proposed openings, and whether foundation work becomes necessary before adding second-story additions. Each discovery requires immediate assessment to determine whether it affects timeline, budget, or design intent.
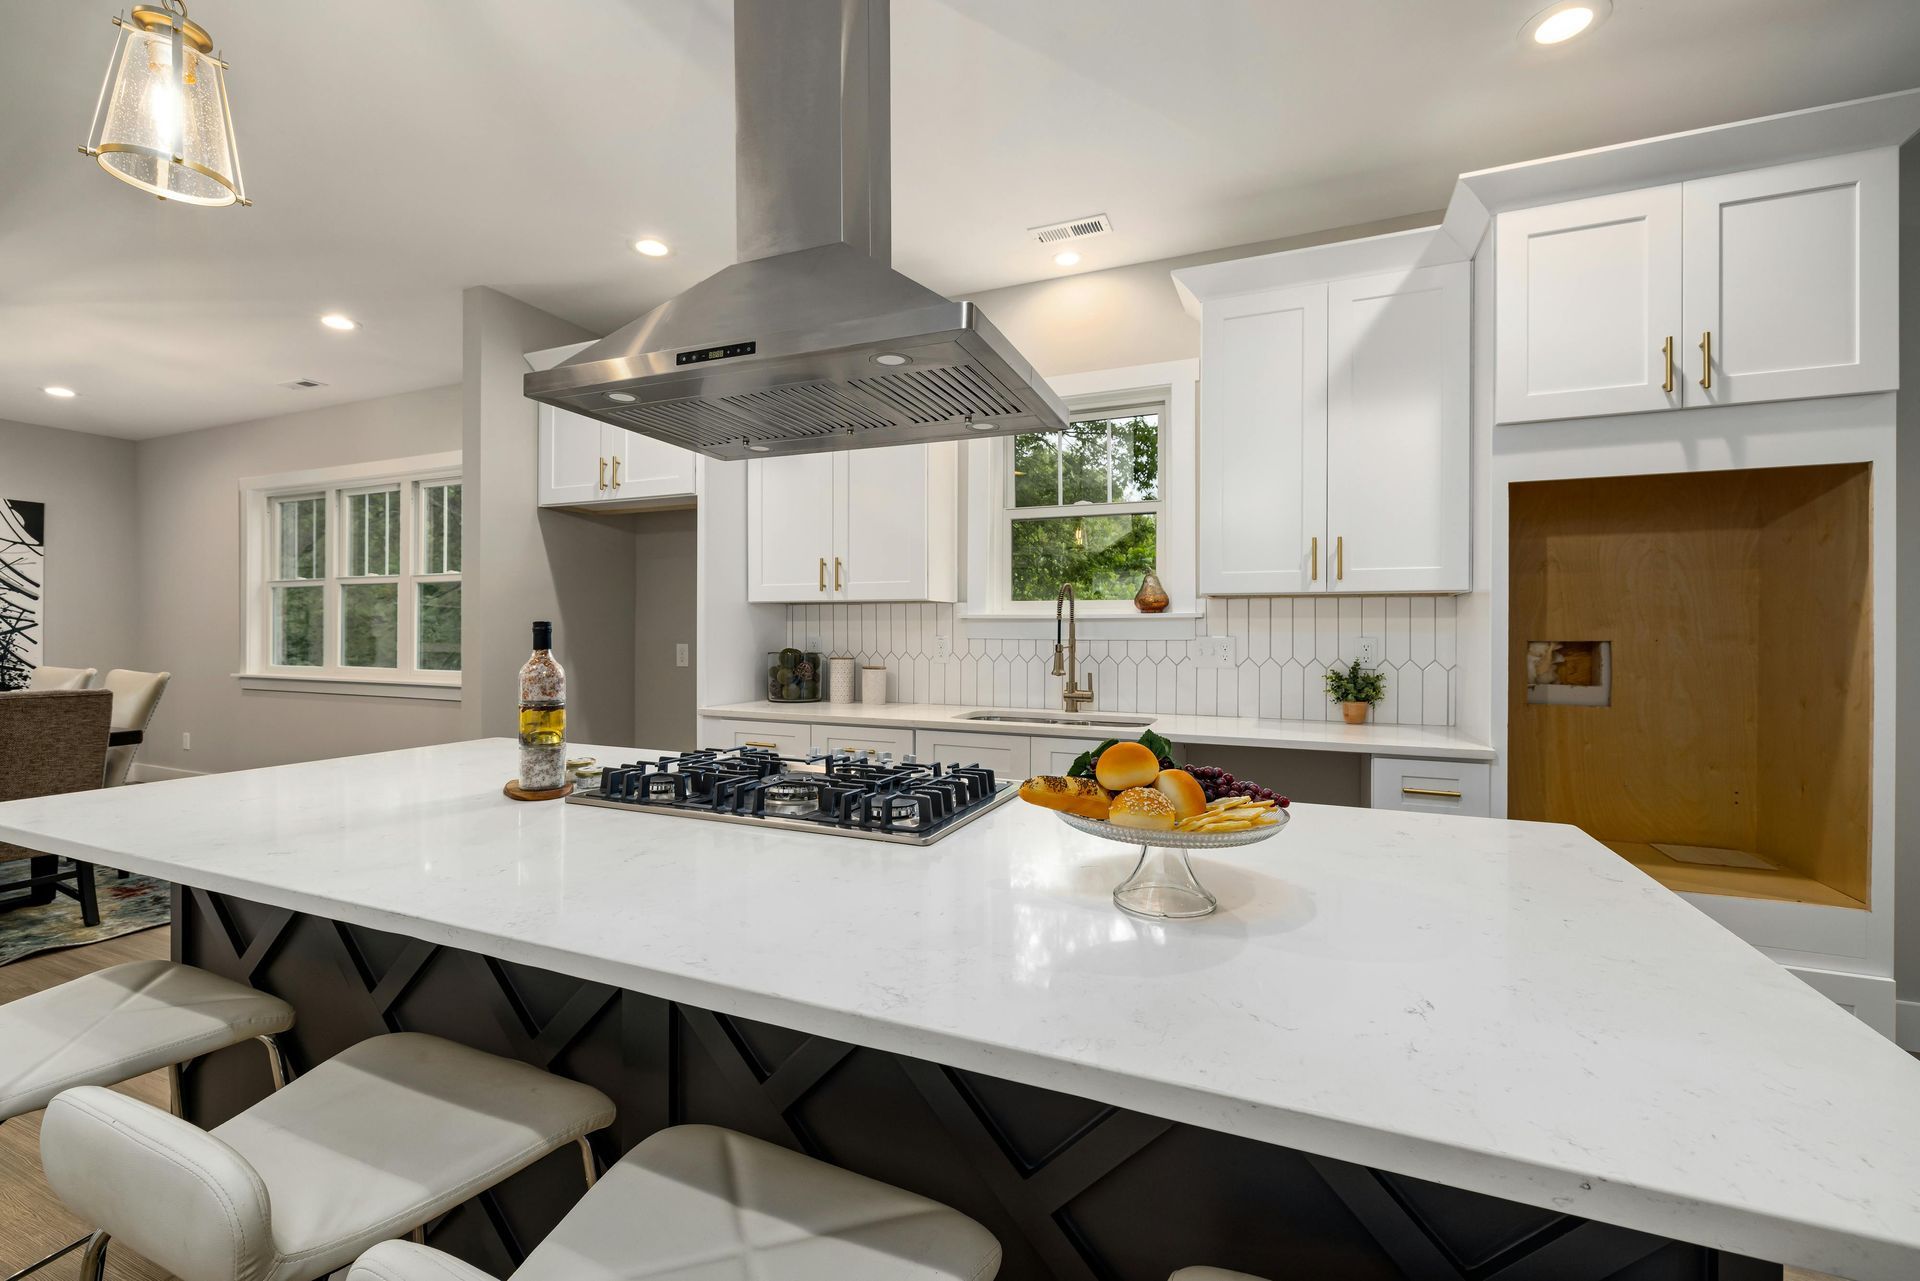
Completed renovations deliver spaces where new flooring transitions cleanly to existing areas, where paint lines remain crisp at boundaries between remodeled and untouched rooms, and where upgraded systems integrate without visible evidence of retrofit work. Kitchens function with improved workflow between prep, cooking, and cleanup zones, bathrooms provide storage and counter space previously lacking, and mechanical systems operate quietly with capacity to meet current demands. You live in an updated home rather than a patchwork of old and new elements that never quite align.
Budget management during remodeling includes contingency allocations for concealed conditions, because unlike new builds where unknowns are minimal, existing construction almost always contains surprises once invasive work begins. Transparent communication about what contingency covers versus what represents scope changes helps prevent misunderstandings when unexpected costs arise.
Common Questions Before Remodeling Starts
Renovation projects raise concerns about living through construction, managing unexpected discoveries, and ensuring finished work integrates properly with existing structure.
How do we live in the house during a major remodel?
Sequencing isolates construction to specific zones, maintaining access to essential spaces like bathrooms and kitchens until replacement facilities come online, and dust barriers with negative air pressure contain debris in active work areas. Some projects require temporary relocation during particularly disruptive phases like whole-house electrical upgrades or structural work affecting multiple rooms.
What typically gets discovered once walls open during demolition?
Outdated electrical wiring without proper grounding, plumbing leaks that caused hidden water damage, missing or compressed insulation, improperly installed vapor barriers, and structural modifications made by previous owners without permits all appear regularly in Windsor-area renovations. Each discovery gets documented with photos and explained in terms of code compliance and functional impact.
How does remodeling handle matching new work to existing finishes?
Flooring transitions use threshold profiles or tapered edges to accommodate height differences, paint colors get custom-matched to existing walls in untouched areas, and trim profiles either replicate original styles or deliberately contrast to define the renovation boundary. You approve these transition details during the planning phase rather than discovering mismatched elements at completion.
What permits does a residential remodel require?
Structural changes, electrical panel upgrades, plumbing rerouting, and window or door replacements typically require building permits in Windsor, while cosmetic updates like paint, flooring over existing surfaces, and cabinet replacements often do not. Permit requirements depend on scope specifics, and working without required permits creates issues during future property sales or insurance claims.
How do timeline estimates account for unexpected conditions?
Initial schedules include contingency time based on project age and scope invasiveness, but significant discoveries like foundation problems or extensive hidden damage can extend timelines beyond baseline estimates. You receive updated projections as conditions become known, with explanations of why additional time becomes necessary and what work the extension accommodates.
SCMC2 applies construction expertise to remodeling projects where aging homes need functional updates, where layout changes improve daily living patterns, and where system upgrades address capacity or safety concerns. Discuss your renovation vision and property-specific considerations in an initial project meeting.